
Address
3974 E Canyon Estate Drive, Salt Lake City, UT
Price
$ 7,999,999
Property Attributes
- MLS#12601995
- TypeSingle Family
- Listing Status Active
- CountySALT LAKE
- CitySalt Lake City
- Area58 - Wasatch Front
- NeighborhoodWasatch Front Ar 58
- Zip84121
- StyleRanch
- Year Built2027
- Taxes$ 22527
- Price$ 7,999,999
- Bedrooms6
- Full Bathrooms8
- Half Bathrooms1
- Sqr Footage8955
- Lot Size1.45 Acres
Data Source:
Park City MLS (PCMLS)
Property Description
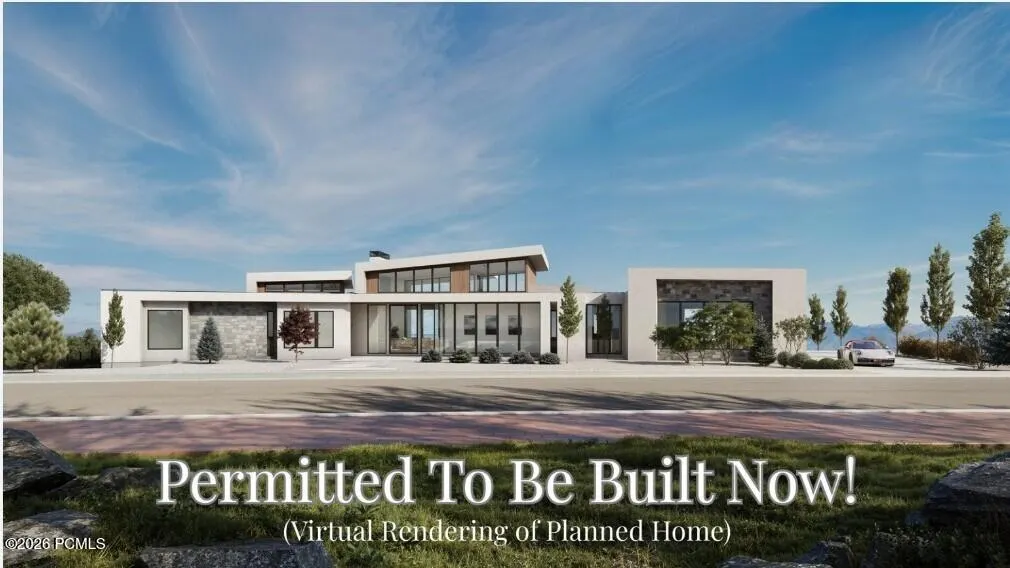
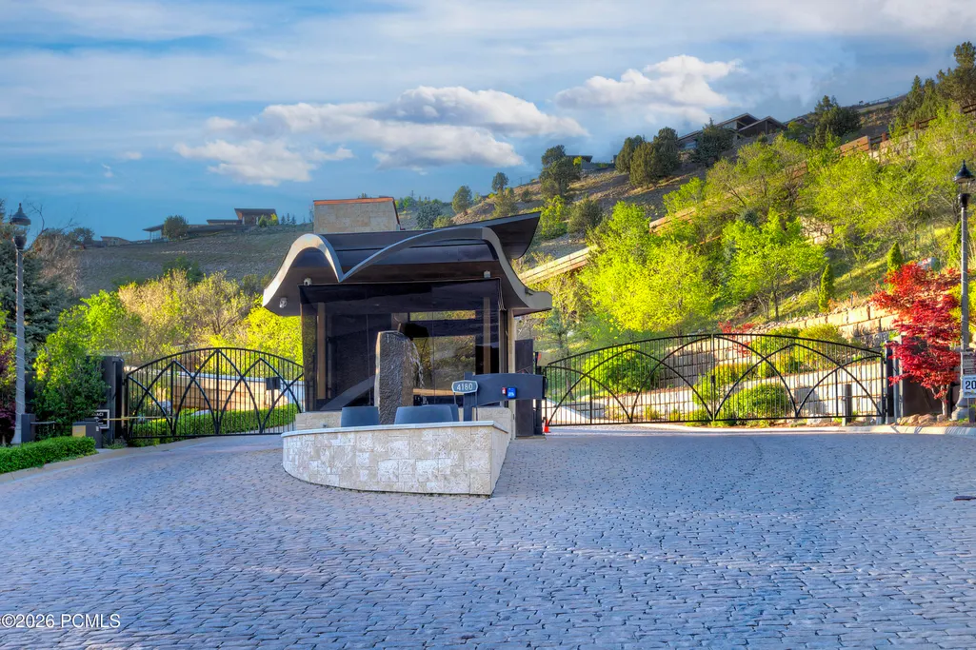
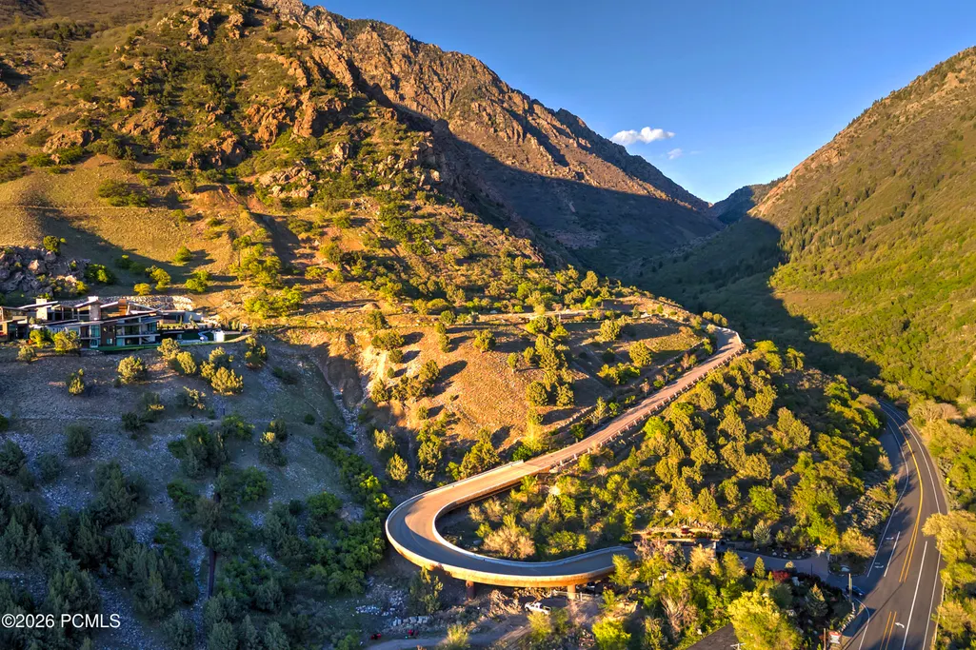
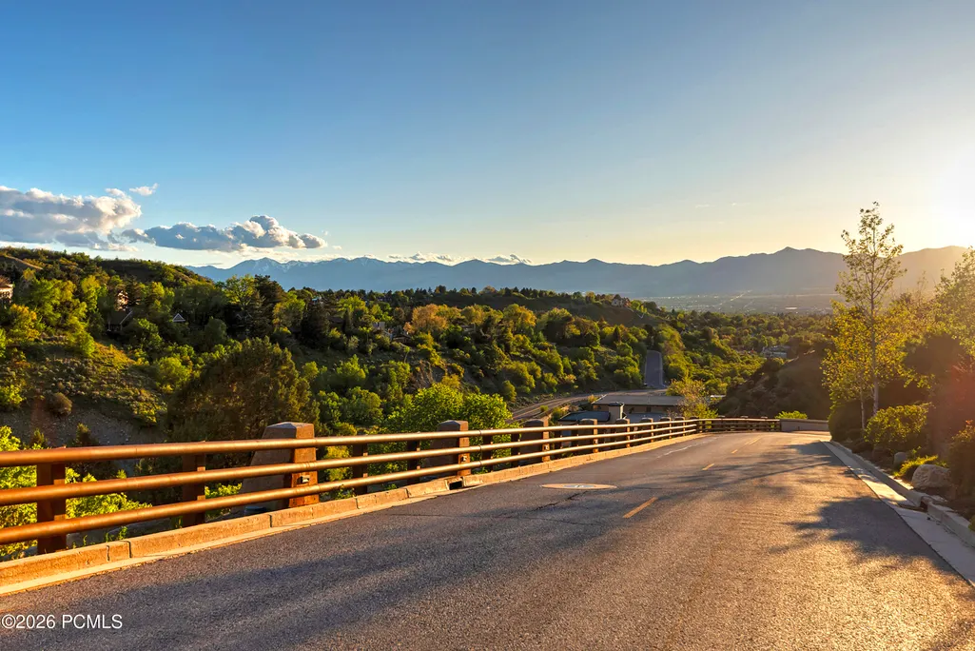
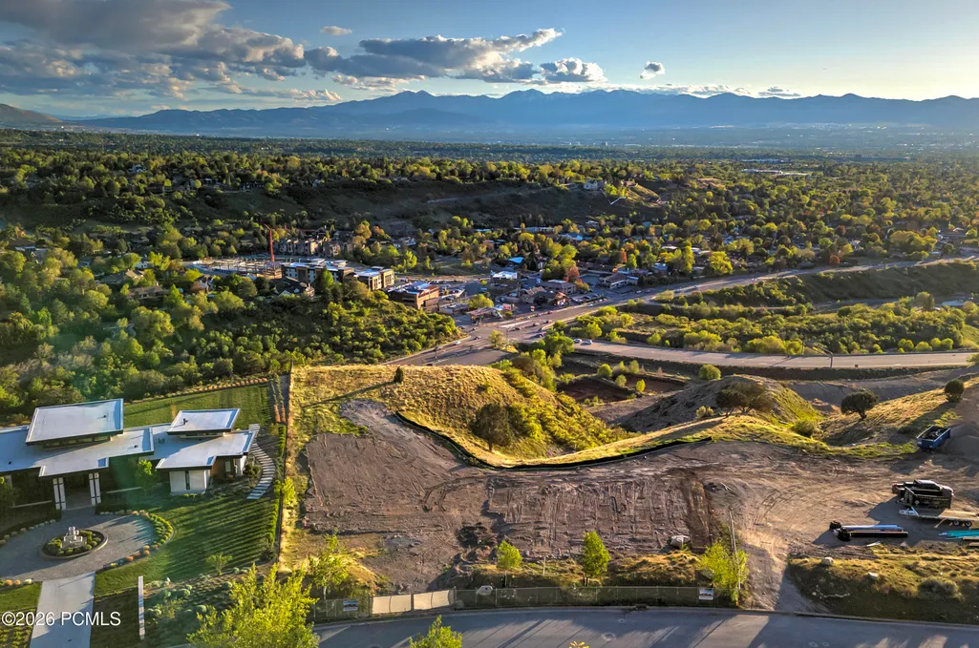
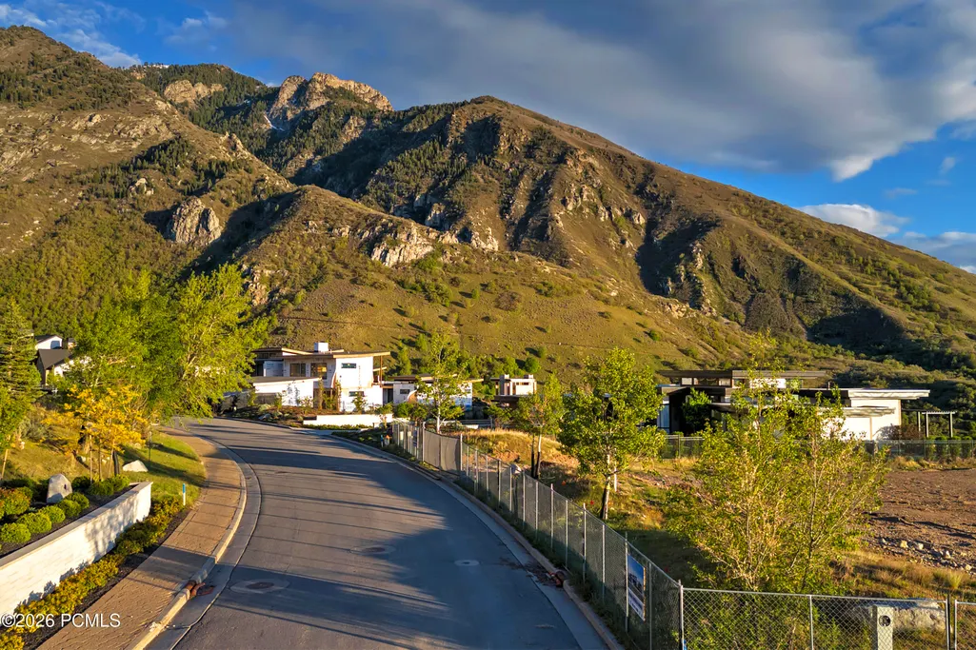
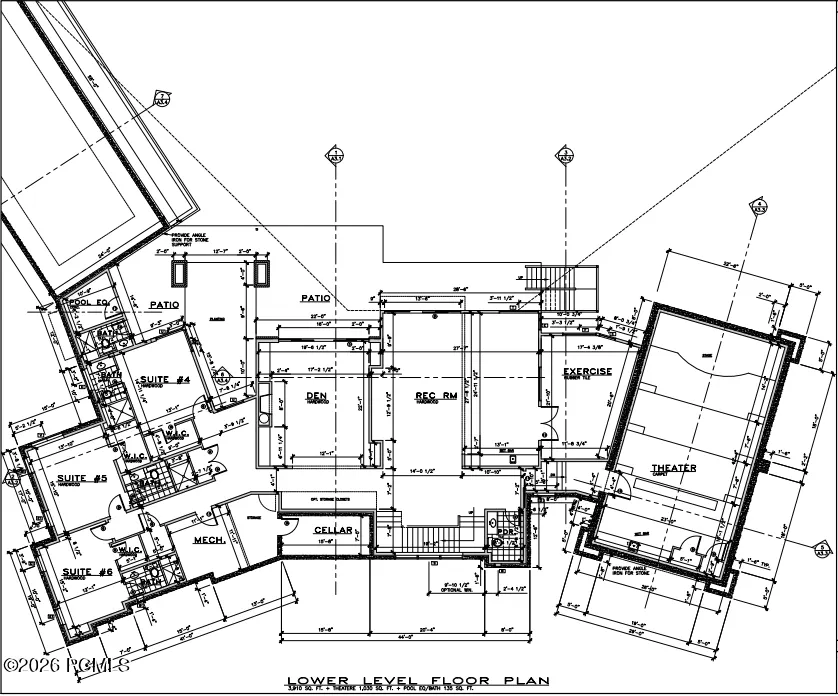
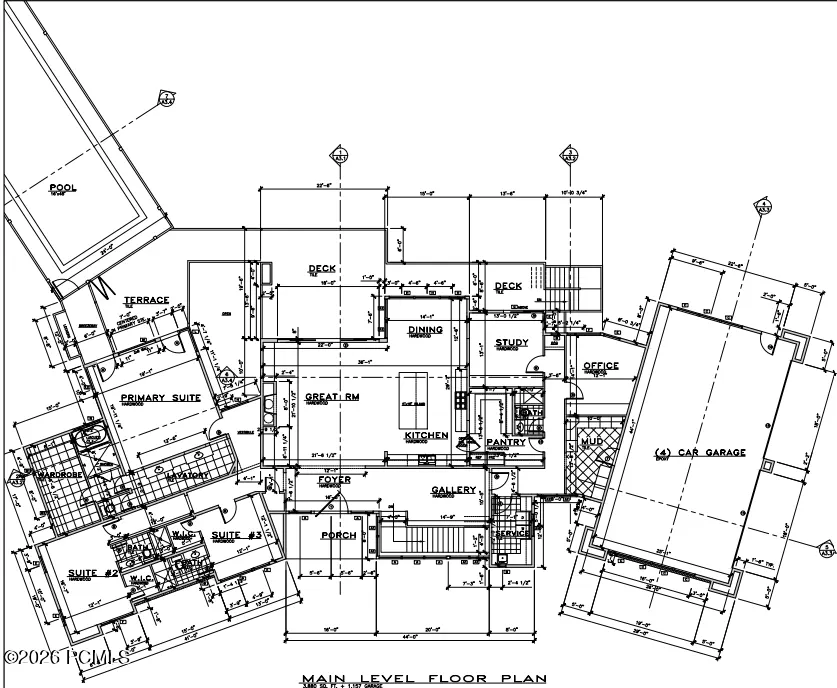
Gorgeous contemporary estate with panoramic valley and mountain views, ready to be built in one of the most exclusive gated enclaves in Salt Lake County known as Tavaci. Using the premiere Kodiak America builders this project is ready to go today! This extraordinary architectural masterpiece has already been fully approved and permitted through Cottonwood Heights, giving the future owner the rare opportunity to bypass years of planning, design, engineering, and saving thousands of dollars. With approvals already in place, construction could be completed in approximately 18 months, allowing you to move forward immediately with creating a truly one-of-a-kind luxury retreat. Thoughtfully designed for elevated living and unforgettable entertaining, this stunning residence offers six spacious bedrooms, nine bathrooms, and expansive open-concept living spaces filled with natural light. Dramatic floor-to-ceiling windows frame sweeping, unobstructed views of the Salt Lake Valley and surrounding mountains, creating a seamless connection between the indoors and the breathtaking natural landscape. Every detail of the design reflects exceptional craftsmanship, sophisticated contemporary style, and a focus on both comfort and functionality. The home was envisioned to deliver a true resort-style experience with an optional indoor-outdoor pool concept that blends beautifully into the surrounding scenery. Expansive terraces, covered outdoor living areas, and thoughtfully designed entertaining spaces provide the perfect setting for hosting guests year-round or enjoying peaceful privacy in the mountains above the city. Clean architectural lines, striking modern finishes, and carefully curated materials combine to create a residence that is both timeless and bold. Additional features include a spacious heated four-car garage and driveway, dramatic grand-scale living areas, private bedroom suites, and seamless indoor-outdoor living throughout the home.
| Price History | |
|---|---|
| 5/14/2026 | Listed $7,999,999 |
General Features
| Construction | Concrete |
|---|---|
| Heating | Fireplace(s),Radiant Floor,Natural Gas,Forced Air |
| Cooling | Central Air |
| Utilities | Electricity Connected,See Remarks,Natural Gas Connected,High Speed Internet Available |
| Roof | Metal,Other |
| Appliances | Disposal,Gas Range,Dishwasher,Refrigerator,Electric Range,Microwave |
| Water | Public |
| Fireplaces | Gas |
| School District | Canyons |
| Subdivision | Wasatch Front Ar 58 |
| HOA Dues Frequency | Monthly |
| Style | Ranch |
| County | Salt Lake |
| Construction Status | Proposed |
| Assessments | Buyer Pays |
| Type | Single Family Residence |
| Property Type | A |
| Area | 58 - Wasatch Front (Ogden,Salt Lake City) |
| HOA Dues | Yes |
| Geographic Area | Outside of Summit and Wasatch Counties |
| Tax Year | 2024 |
| Property Description | Gradual Slope,See Remarks |
| Status | Active |
| Sub-Type | Detached |
| City | Salt Lake City |
| Major Area | Wasatch Front |
| HOA Dues $ | 500.00 |
| List Price/SqFt | 893.36 |
| Geo Lat | 40.621414 |
| Legal Description | Lot 19,Cottonwood Canyon Estates Subdivision. 9527-7240 10329-9124 11343-0728 11408-9033 |
| Year Built | 2027 |
| Virtual Tour | https://360tour-dev.apps.archivizer.com/?tour=06d5222706 |
| Geo Lon | -111.785357 |
| Acres | 1.45 |
| USDA | Cash,Conventional |
| Construction New | Yes |
| Street Name | Canyon Estate |
| Accessory Dwelling Unit Y/N | No |
| Picture Timestamp | 2026-08-28T11:49:30.932 |
Interior Features
| Interior Features | Electric Dryer Hookup,Double Vanity,Open Floorplan,Pool - Indoor,Pantry,Gas Dryer Hookup,Ceiling Fan(s),Ceiling(s) - 9 Ft Plus |
|---|---|
| Equipment | Water Softener - Owned,Water Heater - Gas,Garage Door Opener,Appliances |
| Basement | Walk-Out Access |
| Dining Area | Breakfast Bar,Semi-Formal Dining,Eat-in Kitchen |
| Flooring | Tile,Carpet,Wood |
| Half Baths | 1 |
| Total Full Baths | 1 |
| Total 3/4 Baths | 7 |
| Common Area Amenities | Security System - Entrance |
| Total Bathrooms | 9.00 |
| Room Totals: Family Room | 2 |
| Room Totals: Fireplace | 3 |
| Room Totals: Kitchen | 2 |
| Room Totals: Laundry | 2 |
| Room Totals: Study Office Den | 2 |
Exterior Features
| Exterior Features | Deck,Patio,Heated Driveway |
|---|---|
| Exterior | Stone,Stucco |
| Foundation | Concrete Perimeter |
| Garage Type | Attached,Oversized,Heated Garage |
| Lot | 19 |
| Other Structures | None |
| Sewage | Public Sewer |
| Parking Spaces Covered | 4 |
| Views | Mountain(s),Valley |
| MLS Identifier | 20190109112430415765000000 |
| Road Frontage Type | Gated |
| Street Number | 3974 |
| Road Surface Type | Paved |
| Other Park Type | Off Street - Unassigned |
| Garage Type: Garage Spaces | 4.00 |
Amenities
- Foreclosure
- Views
- Short Sale
- New Construction
- Adult 55+
- Lease To Own
- No HOA Fees
- Furnished
- Primary On Main
- Air Conditioning
- Seller Finance
- Green
- Fixer Upper
- Horse
- Golf
- Fireplace
- Deck
- Garage
- Basement
- Pool
Property vs Single Family Average in 84121
Price
Taxes
Year Built
Visits
 The multiple listing information is provided by Park City Board of Realtors® from a copyrighted compilation of listings. The compilation of listings and each individual listing are © 2026 Park City Board of Realtors®, All Rights Reserved. Access to the multiple listing information through this website is made available by Keller Williams Park City Real Estate as a member of the Park City Board of Realtors® multiple listing service.
 Wasatch Front Regional MLS - Salt Lake Board of REALTORS® All information deemed reliable but not guaranteed. All properties are subject to prior sale, change or withdrawal. Neither listing broker(s) or information provider(s) shall be responsible for any typographical errors, misinformation, misprints and shall be held totally harmless. Listing(s) information is provided for consumer's personal, non-commercial use and may not be used for any purpose other than to identify prospective properties
 Washington County Board of REALTORS® All information deemed reliable but not guaranteed. All properties are subject to prior sale, change or withdrawal. Neither listing broker(s) or information provider(s) shall be responsible for any typographical errors, misinformation, misprints and shall be held totally harmless. Listing(s) information is provided for consumer's personal, non-commercial use and may not be used for any purpose other than to identify prospective properties consumers may be
 Iron County MLS® (ICBOR) All information deemed reliable but not guaranteed. All properties are subject to prior sale, change or withdrawal. Neither listing broker(s) or information provider(s) shall be responsible for any typographical errors, misinformation, misprints and shall be held totally harmless. Listing(s) information is provided for consumer's personal, non-commercial use and may not be used for any purpose other than to identify prospective properties consumers may be interested
